Southside Construction Ltd is a Bournemouth-based building contractor specialising in home extensions, renovations, and residential construction projects across Dorset.
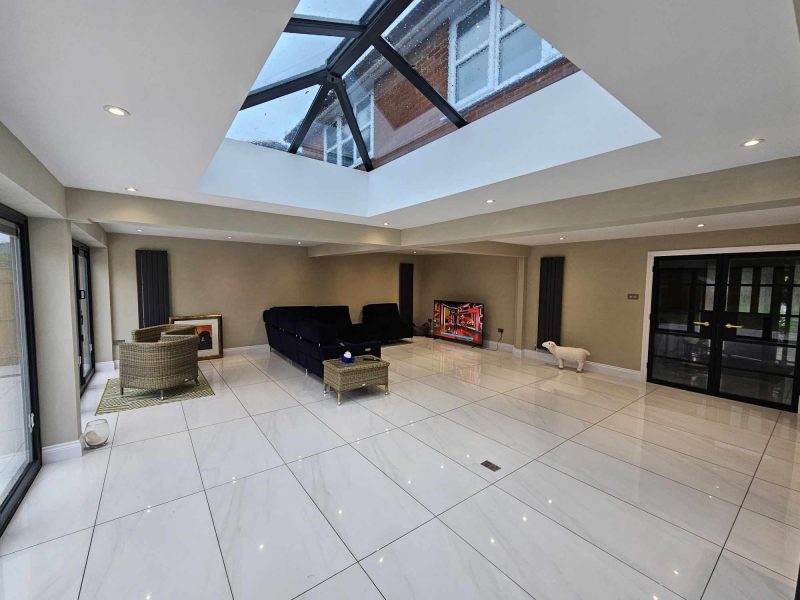
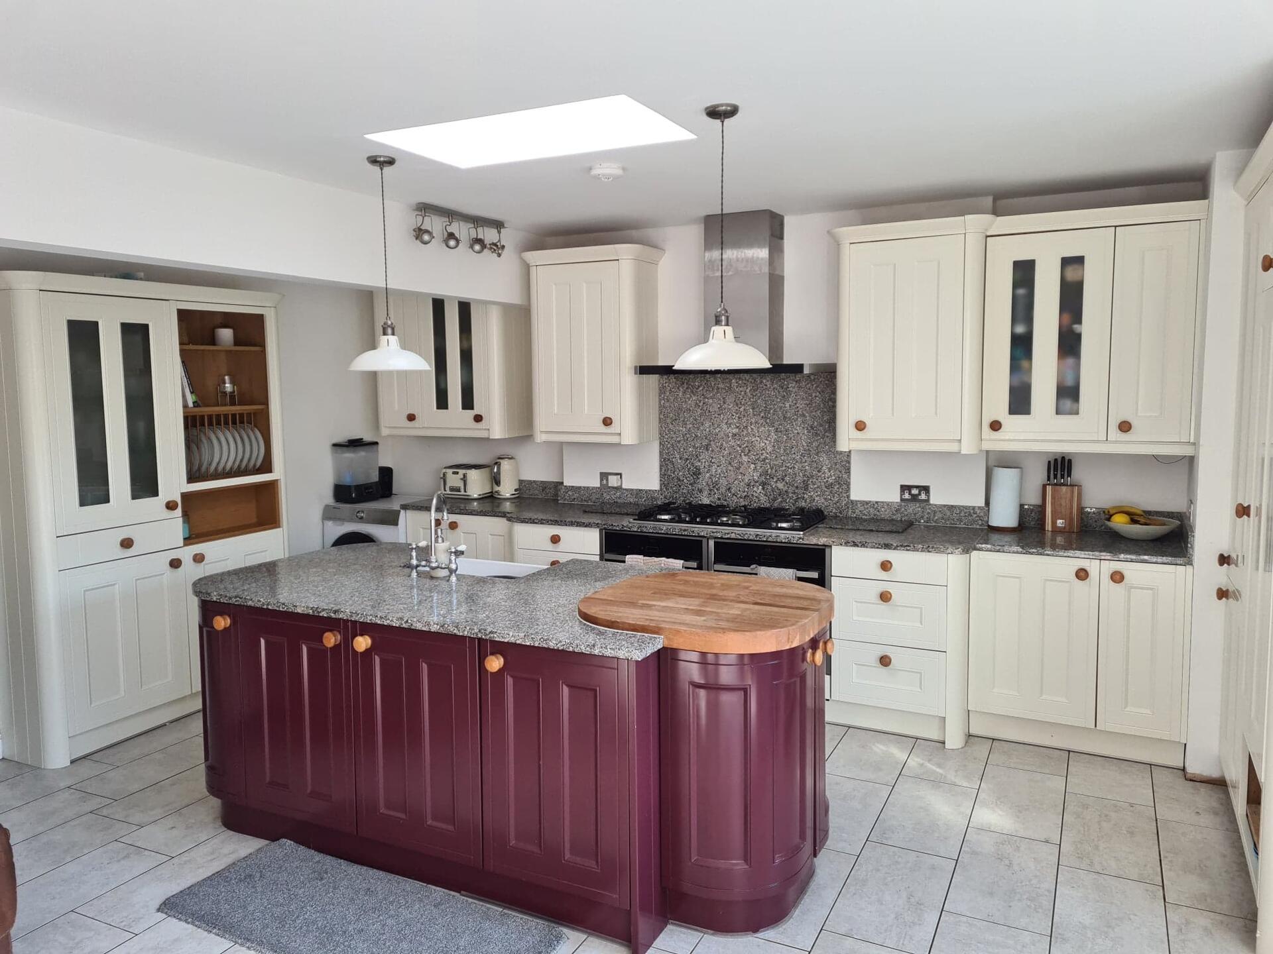
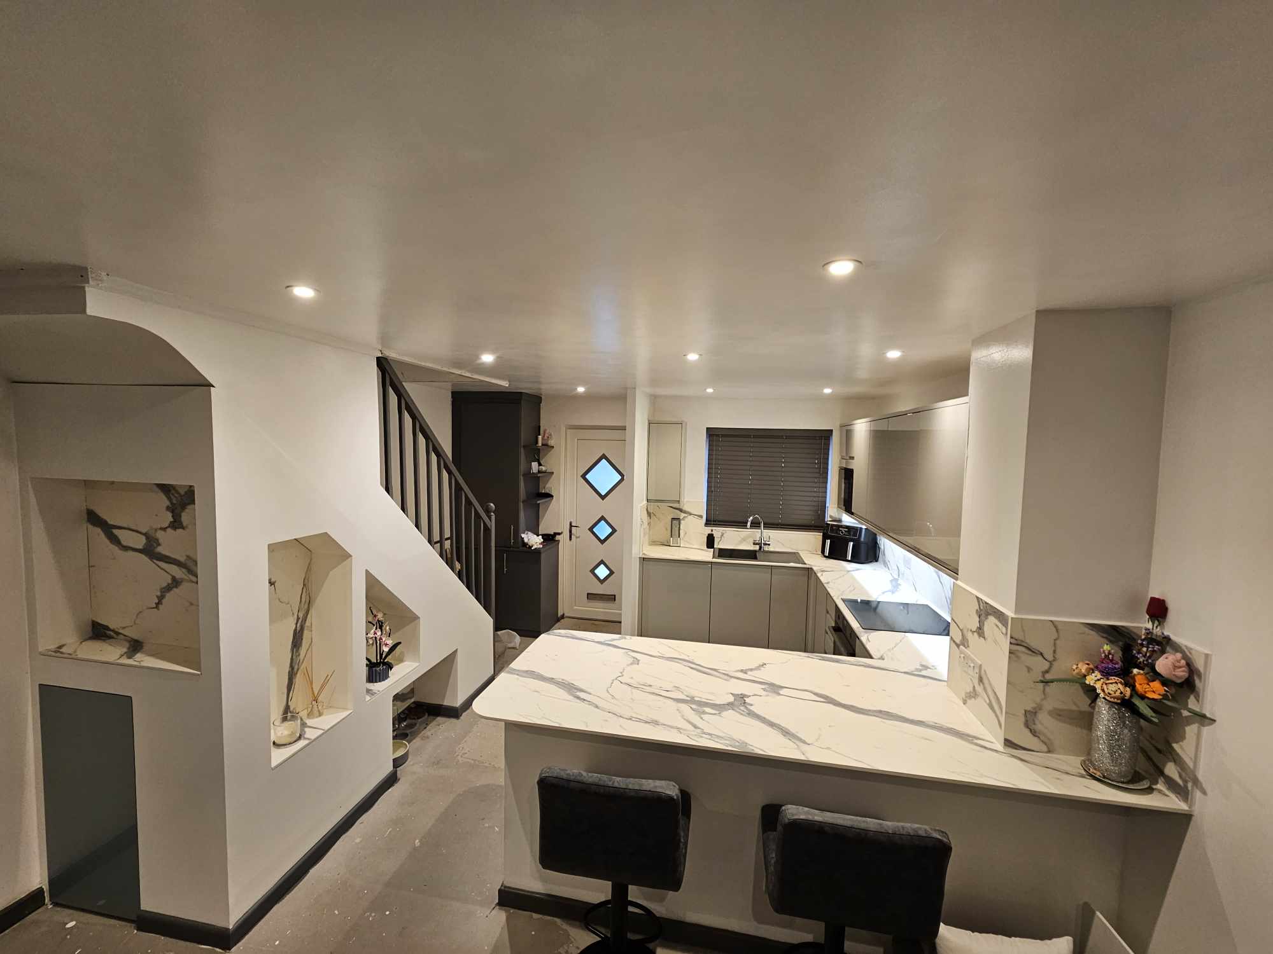
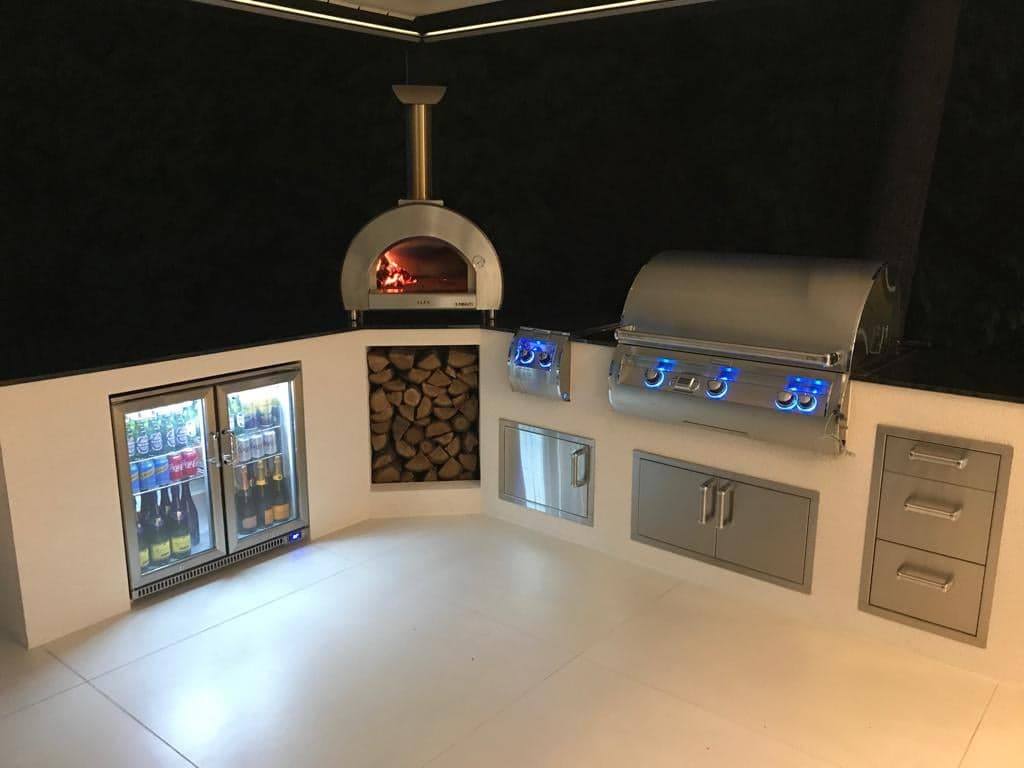
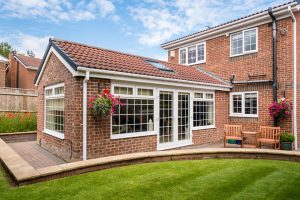
If you are looking to create more space without the cost and disruption of moving, a house extension can be a practical and long-term solution. Southside Construction Ltd provides professionally managed house extensions in Bournemouth, helping homeowners add space, improve layout, and increase property value.
From initial feasibility through to final finishes, we deliver well-planned extensions built around your home, lifestyle, and budget — with clear communication at every stage.
Our extension service covers the full construction process, allowing your project to progress smoothly from start to finish.
Our service typically includes:
Initial site visit and feasibility advice
Structural assessment and layout planning
Planning and permitted development guidance
Foundations and groundworks
Structural alterations and steel installation (RSJs)
Brickwork, roofing, windows and doors
Internal walls, plastering and finishes
Coordination of electrics, plumbing and heating
Final inspections, snagging and handover
We manage trades, schedules, and inspections to keep your project organised and compliant.
Planning Permission & Building Regulations
Some house extensions in Bournemouth can be completed under permitted development, while others require planning permission depending on size, height, and proximity to boundaries.
Regardless of planning requirements, most extensions require Building Regulations approval, covering:
Structural safety
Insulation and energy efficiency
Ventilation
Drainage
Fire safety
We provide clear guidance at the outset and coordinate the necessary approvals and inspections as part of the build.
Structural Alterations & Party Wall Considerations
Many house extensions involve structural work, such as removing external walls or installing steel beams to create open-plan spaces. Where extensions affect shared walls or nearby boundaries, the Party Wall etc. Act may apply.
We identify these requirements early and explain the steps involved, helping you avoid delays once work begins.
Typical House Extension Timeline
Every project is different, but a typical house extension follows a clear sequence:
Initial consultation and site assessment
Design and planning stage
Approvals and technical preparation
Groundworks and foundations
Structural build and weather-tight shell
Internal works and finishes
Final inspections and handover
Timelines depend on extension size, complexity, and approval requirements.
Do I need planning permission for a house extension in Bournemouth?
Some extensions fall under permitted development, while others require planning permission. We advise on the correct route based on your property and proposed design.
How long does a house extension take to build?
Build times vary depending on size and complexity, but most extensions follow a staged programme from groundworks through to final finishes.
Will building regulations approval be required?
Yes, most house extensions require Building Regulations approval. We manage inspections and compliance as part of the project.
Can you create open-plan layouts as part of the extension?
Yes. Many extensions include structural alterations such as removing walls and installing steel beams to create open-plan spaces.
Do you manage the entire project?
Yes. We provide full project management, coordinating trades, schedules, and inspections from start to finish.
Which areas do you cover for house extensions?
We build house extensions across Bournemouth, Poole, Christchurch, surrounding suburbs, and wider Dorset.