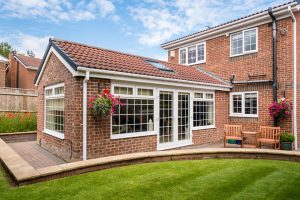
Garage Conversions

Converting an existing garage is a cost-effective way to gain additional living space without extending your home. Southside Construction Ltd provides professionally managed garage conversions across Bournemouth and Dorset, helping homeowners transform underused garages into comfortable, functional rooms.

Whether you need a home office, extra bedroom, playroom, or living area, our structured approach ensures your garage conversion is compliant, well-finished, and integrated seamlessly with the rest of your property.

Types of Garage Conversions We Undertake

We design and construct a wide range of residential extensions to suit different property types and requirements.

Common garage conversion uses include:

  • Home offices
  • Additional bedrooms
  • Playrooms or family rooms
  • Utility rooms
  • Accessible ground-floor living space
We assess the existing structure carefully and advise on the most practical layout options.

What Our Garage Conversion Service Includes

Our garage conversion service covers the full build process, allowing your project to progress efficiently from start to finish.

Our service typically includes:

  • Initial site visit and feasibility assessment
  • Structural checks and preparation
  • Insulation upgrades to walls, floors, and ceilings
  • Floor level adjustments where required
  • Replacement of garage doors with walls, windows, or doors
  • Internal partitioning and plastering
  • Electrical, plumbing, and heating integration
  • Ventilation improvements
  • Final inspections and handover
All work is coordinated to ensure consistency and compliance.

Planning Permission & Building Regulations

Many garage conversions can be completed without planning permission, provided the external appearance of the property is not significantly altered.

However, Building Regulations approval is normally required, covering:

  • Insulation and energy efficiency
  • Ventilation
  • Fire safety
  • Electrical and plumbing compliance
  • Damp-proofing and floor construction
We provide clear guidance and manage inspections as part of the project.

Why Homeowners Choose Southside Construction

Insulation, Damp-Proofing & Comfort

Garages are typically not built to habitable standards, so upgrading the structure is essential to create a comfortable living space.

This usually involves:

  • Installing suitable insulation
  • Adding damp-proof membranes
  • Improving ventilation
  • Integrating heating
These upgrades ensure the converted space can be used year-round.

Typical Garage Conversion Timeline

A typical garage conversion follows a straightforward sequence:
  1. Initial assessment and planning
  2. Technical preparation and approvals
  3. Structural and insulation works
  4. Installation of services
  5. Internal finishes and decoration
  6. Final inspections and handover

We provide clear, itemised quotations so you understand where costs are allocated before work starts.

Cost Factors to Consider

Garage conversion costs vary based on:

  • Size and condition of the garage
  • Level of insulation and structural work required
  • Specification of finishes
  • Electrical and plumbing requirements
We provide clear, itemised quotations so you understand costs before work begins.

Why Choose Southside Construction Ltd?

  • Experienced in residential garage conversions
  • Local Bournemouth-based building contractor
  • Structured project management
  • Clear communication throughout
  • Quality workmanship and finishes
  • Honest, practical advice
Our aim is to deliver garage conversions that are comfortable, compliant, and suited to long-term use.

Related Services

Garage conversions often work alongside:
These services can be combined as part of a wider property improvement plan.

Frequently Asked Questions

Many garage conversions do not require planning permission, provided the external appearance remains largely unchanged. We advise on requirements based on your property.
Yes. Most garage conversions require Building Regulations approval to ensure the space meets habitable standards.
Yes. Garages can be converted into bedrooms or other living spaces, provided insulation, ventilation, and fire safety requirements are met.
Yes. Many extensions include structural alterations such as removing walls and installing steel beams to create open-plan spaces.
Yes. We provide full project management, coordinating trades, schedules, and inspections.

Call Now Button